
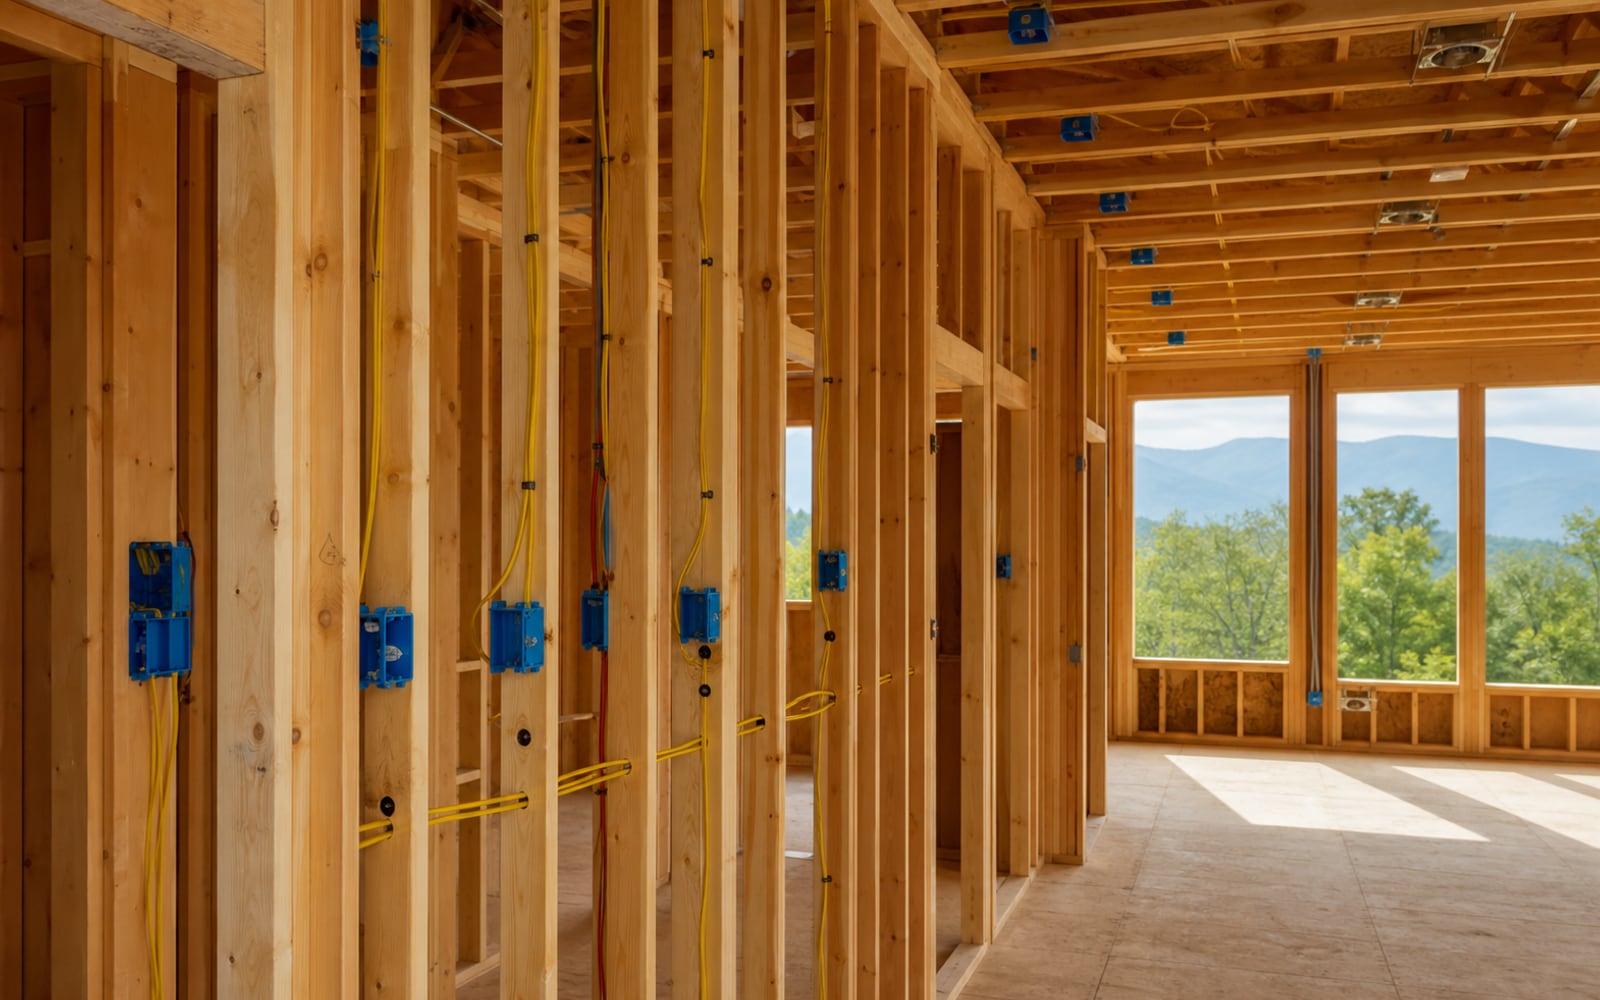
New-construction electrical work is easiest to coordinate when important decisions are made before the walls close. A good electrical plan connects the floor plan, equipment choices, lighting, site conditions, build schedule, and local inspection process.
This guide gives Franklin homeowners, builders, and project teams a practical starting point. It is not a substitute for project-specific design, code review, or permit guidance. It is a checklist for the conversations that should happen early.
Bring the right project information together
Begin with the current drawing set and an honest picture of the construction schedule. Identify who is making decisions for the owner, who is managing the build, and who needs to approve changes. On a small project those roles may overlap, but naming them still prevents conflicting instructions.
A useful starting package includes:
- the project address and whether it is inside the Town of Franklin or elsewhere in Macon County;
- the latest floor plans, elevations, and relevant site information;
- the builder or project contact and the expected framing and rough-in dates;
- known equipment, appliance, HVAC, plumbing, well, septic, and specialty-system information;
- owner selections that affect lighting, switching, or device locations; and
- any permit, plan-review, or inspection information already received.
Use the latest plan revision. If a drawing is still changing, mark it clearly so no one treats an old layout as final.
Plan how each room will actually be used
A floor plan shows walls and doors, but it does not always show daily life. Walk through furniture, work surfaces, appliances, screens, beds, outdoor living areas, and storage. Think about how someone enters each room, which lights should operate together, and where cords would become inconvenient.
For kitchens and utility spaces, appliance specifications and cabinet drawings can affect electrical locations. For bedrooms and living spaces, furniture and media layouts matter. Garages, workshops, porches, driveways, crawl spaces, and detached structures deserve the same deliberate review as finished rooms.
Franklin’s mountain properties can also introduce practical access questions. Long drives, changing grade, remote structures, and weather exposure may affect how the project is staged. Raise those conditions during planning rather than on the day materials or crews are due on site.
Build one complete equipment list
Electrical planning depends on the equipment the building needs to serve. Create one list rather than scattering specifications across messages. Include manufacturer documents when equipment has been selected, and label unknown items as pending.
Depending on the project, the list may cover:
- cooking, laundry, refrigeration, and other fixed appliances;
- heating, cooling, water-heating, well, pump, or treatment equipment;
- garage, workshop, or commercial-grade tools;
- exterior lighting, gates, outbuildings, or landscape features;
- communications, security, controls, or other specialty systems; and
- reasonable future uses that should be discussed before capacity and pathways are finalized.
The electrician can determine which information is relevant to the electrical design and installation. The owner’s job is to make the intended equipment and use visible.
Once framing makes the rooms easy to understand—but before electrical rough-in is complete—walk the project with the current plans and decisions. It is a useful point to catch layout questions while changes are still practical to discuss.
Understand the build sequence
Exact sequencing varies, but the electrical work must stay coordinated with framing, plumbing, HVAC, insulation, drywall, cabinetry, finishes, utility work, and inspections. A simplified planning sequence looks like this:
- Confirm jurisdiction and project requirements. Establish the property location, responsible offices, drawing needs, and current permit path.
- Define the electrical scope. Review plans, equipment, room use, lighting, special systems, and unresolved selections.
- Coordinate before rough-in. Verify that framing and other building systems are ready enough for planned electrical locations.
- Complete and inspect rough-in. Keep required work visible for the applicable inspection.
- Close walls only after required approvals. Coordinate insulation and wall finishes with the project’s inspection sequence.
- Complete trim-out and final work. Fixtures, devices, equipment connections, testing, and corrections must align with the finished project.
- Complete final inspections and closeout. Resolve required approvals and collect useful owner information.
Macon County’s published inspection requirements state that rough-in inspection occurs before insulation and sheetrock and that final inspection occurs when wiring is complete and the building is ready for occupancy. Confirm the current sequence and the inspections required for your specific project before scheduling surrounding work.
Control changes after rough-in begins
Changes are common in new construction. The problem is not always the change itself; it is an unclear change communicated to only part of the team. Put each decision in writing, identify the affected plan or room, and confirm who approved it. Then let the appropriate trades review how it affects schedule, access, and completed work.
Keep a single current list of open electrical decisions. Remove items as they are resolved. This is especially valuable for decorative fixtures, cabinets, equipment models, exterior features, and owner selections that often arrive later than the main drawings.
Resolve local process questions early
The Macon County Building Inspection Office says it handles electrical permit applications, plan review, permits, and inspections for work under its authority. The Town of Franklin Planning Department administers the town’s land-development rules and related processes within town jurisdiction. The property location and complete project scope determine which questions are relevant.
Confirm current requirements with the electrician, builder, and relevant office. Local web pages are helpful starting points, but they are not a project approval.
What to send with a new-build inquiry
When contacting N.C. Electrical Specialists about new-construction electrical work in Franklin, include the address, drawing set, current construction stage, anticipated schedule, builder contact, and a short list of major equipment and open decisions. If access to the property is unusual, include that too.
A complete first message does not lock the project into a design. It helps Ryan understand the build, identify the right questions, and determine the next practical step.
Local process information was reviewed against official Macon County and Town of Franklin resources. Requirements and sequencing can change; confirm the current process for your property and project before work begins.